
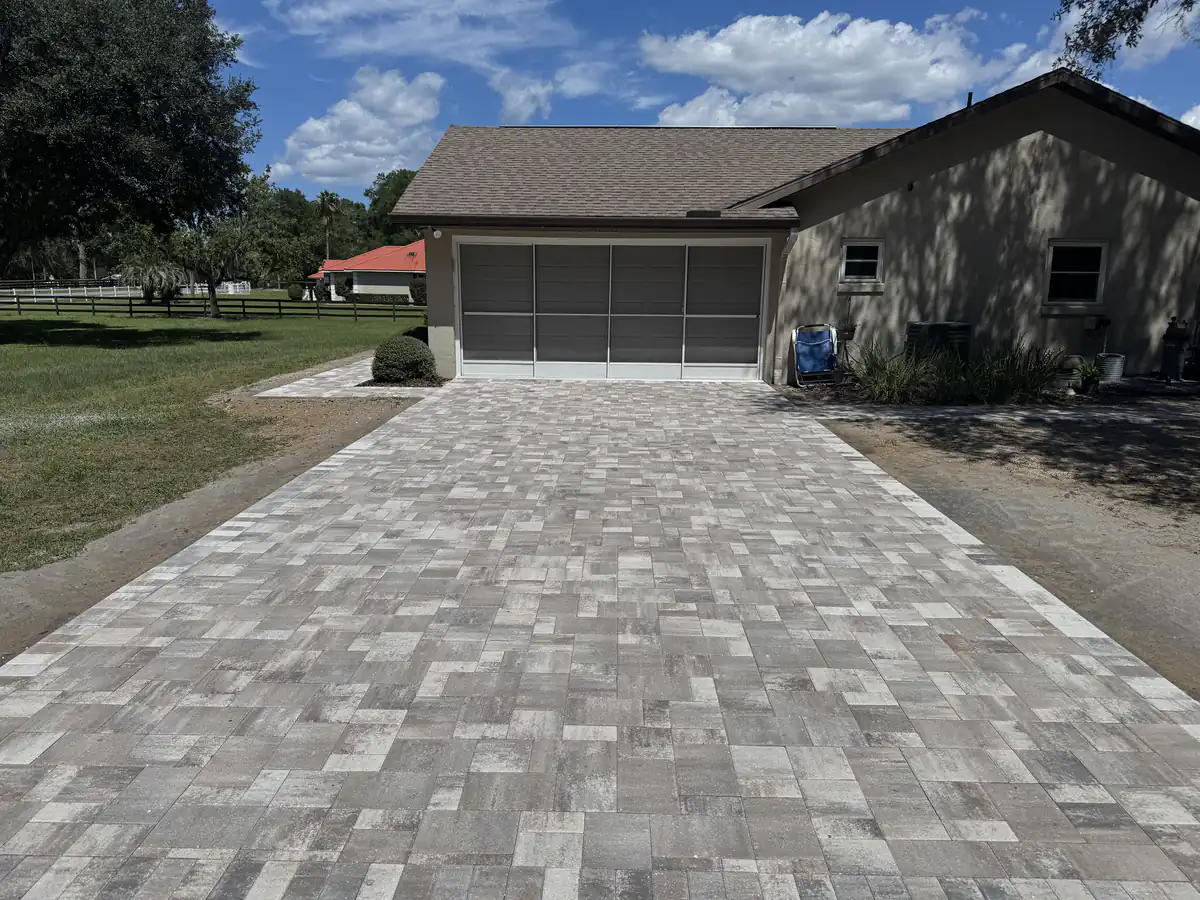
What does a paver driveway in Ocala need underneath?
More base than most people picture. This paver driveway in Ocala sits on open acreage, on the kind of sandy Marion County soil that does not compact on its own, so the base has to do the work the ground will not.
For driveways we typically excavate 12 inches or more and build it back up in layers of compacted aggregate. Then comes the limestone screenings bedding layer, compacted again, and only then the pavers. Every stage gets compacted before the next one goes on.
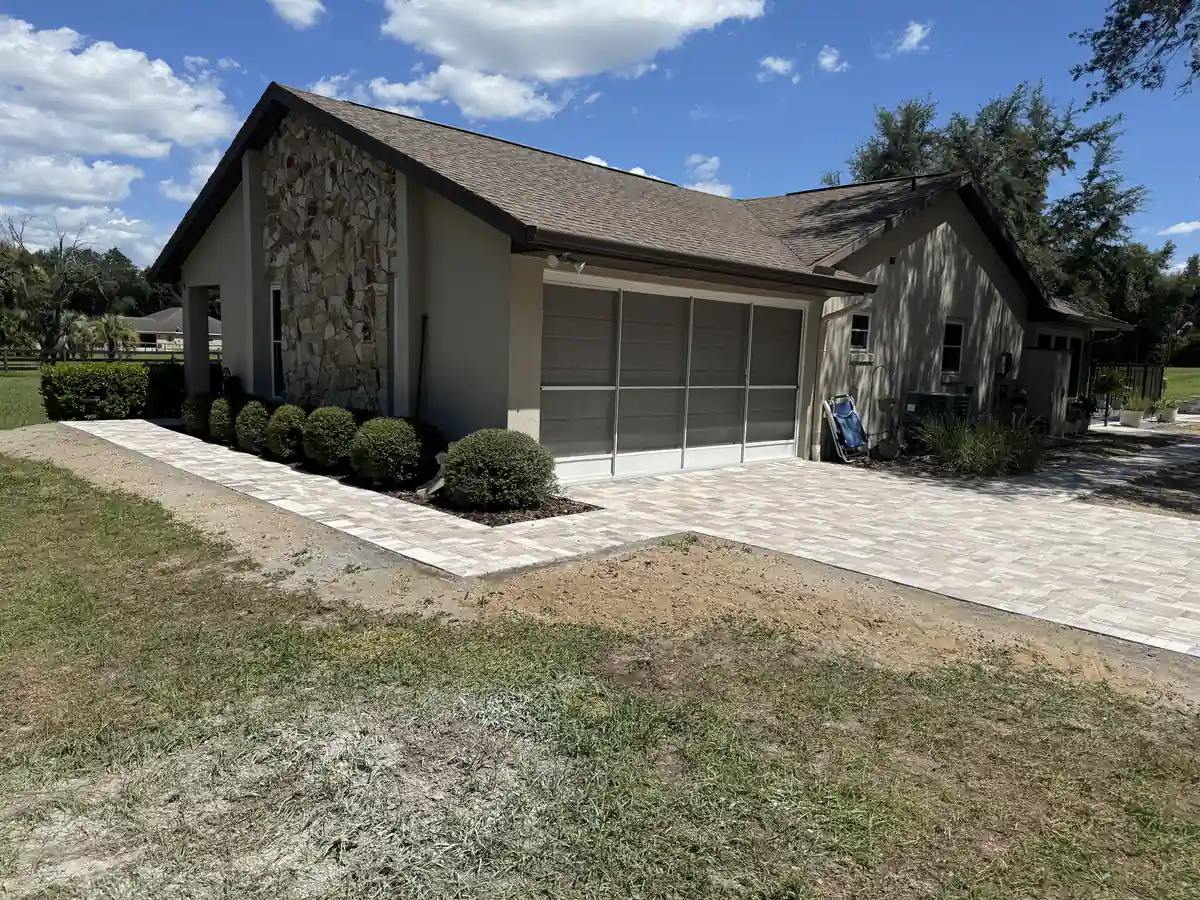
Here the driveway runs out to a side garage, then turns and becomes a walkway along the front of the stone accented house. That turn is a good test. If the base under the driveway and the base under the walkway were built differently, you would eventually see a lip where they meet.
Rain is the other Ocala factor. Heavy summer storms need somewhere to go, so grading pulls water away from the foundation instead of letting it sit. Our page on pavers in Ocala covers soil prep in more detail, and paver driveways explains the thicker vehicular pavers.
Why build seat walls around a backyard paver patio?
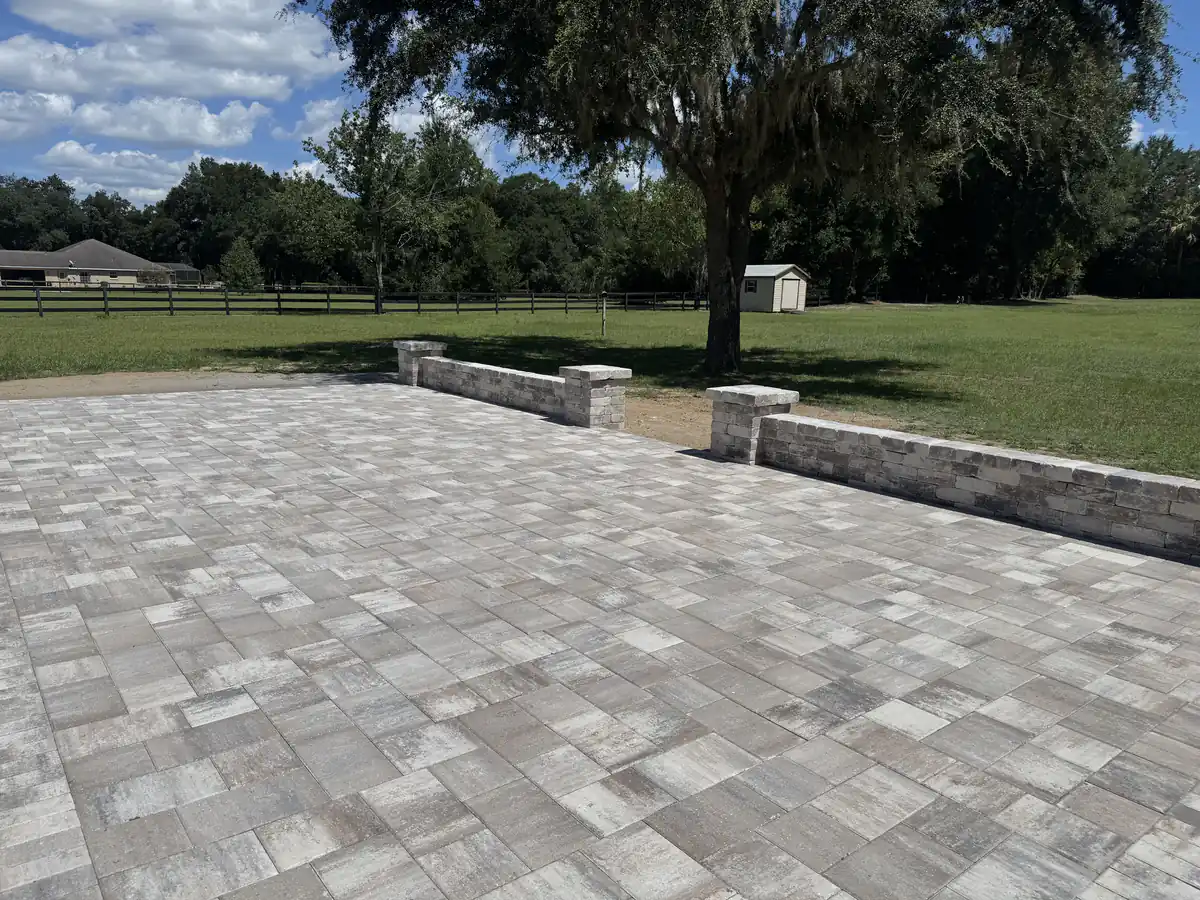
Because on a big open lot, a patio with no edge feels like a slab dropped in a field. The low walls give it shape and give people a place to sit.
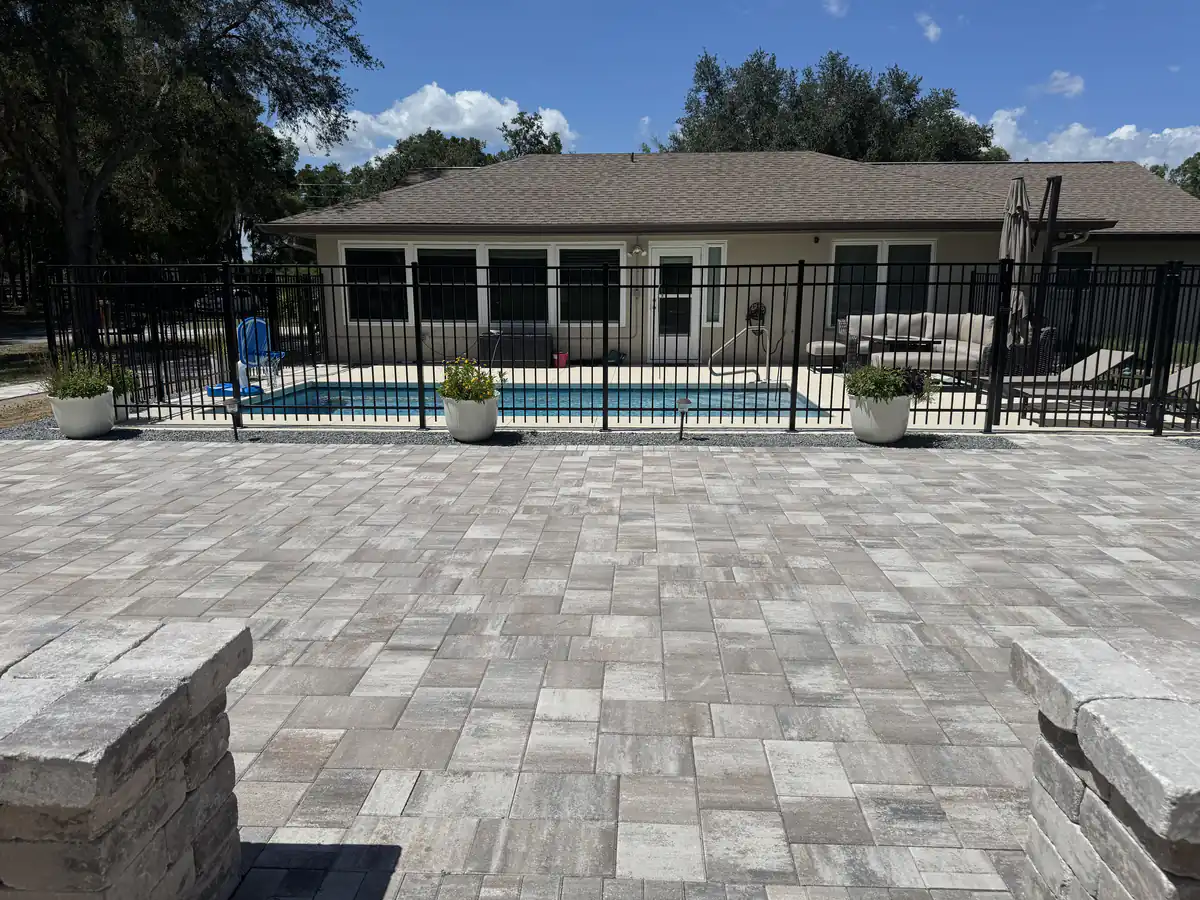
Look past this patio and there is nothing but pasture, oaks and a fence line far off. That view is the reason to be out there. The capped seat walls frame the patio without blocking any of it, and the short pillars on either side mark the spots where you walk in from the lawn and back out again.
Walls pull double duty at parties. Twenty guests, eight chairs. A wall at seat height fixes that without anyone dragging furniture across the lawn.
They also define where the patio ends, which helps when the rest of the yard is still bare soil waiting on sod. We build these with the same attention to base as the patio itself, since a wall that settles pulls its caps out of line fast. Want something similar? Our seat walls and retaining walls page shows the block options.
How should a walkway along a pool fence be built?
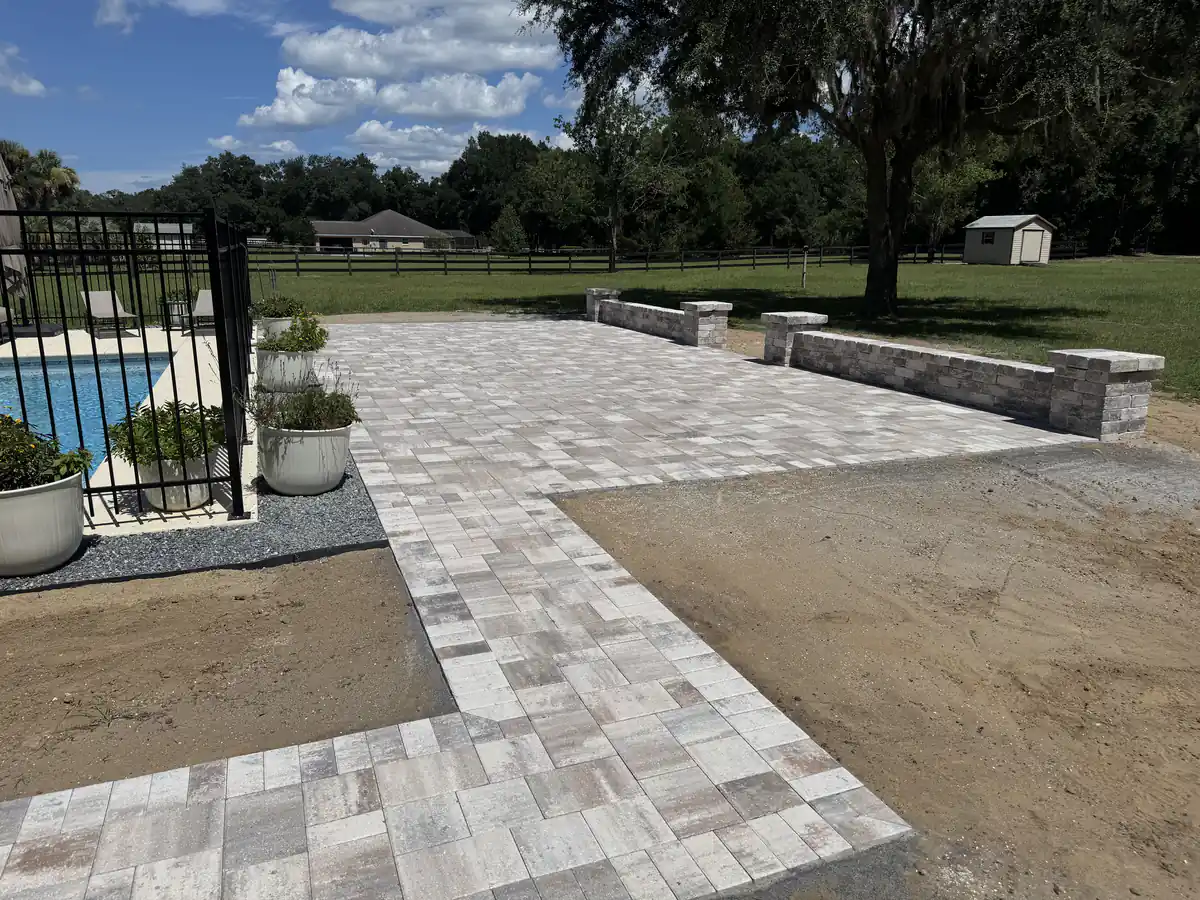
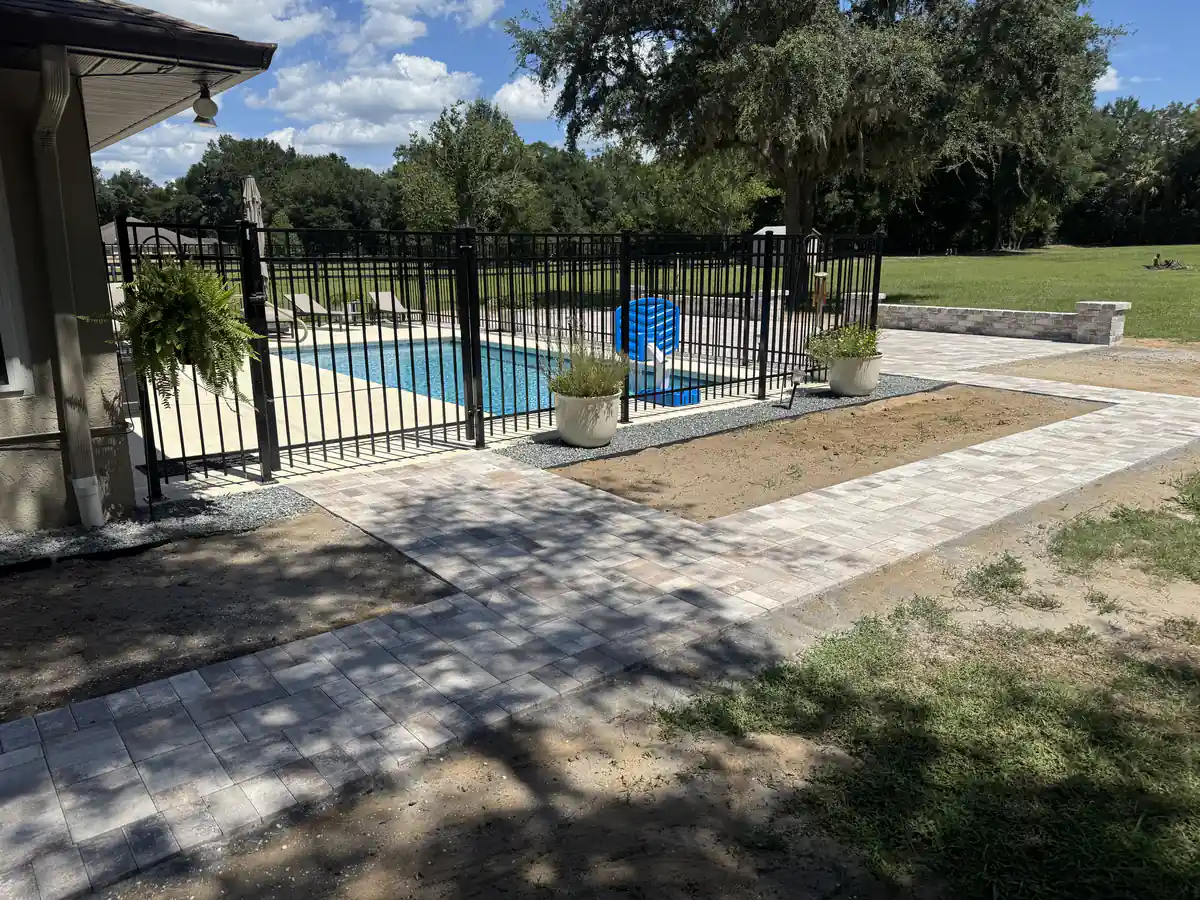
Flat, locked tight, and graded so water leaves. People come off a pool wet and barefoot, and this walkway runs right along the black aluminum pool fence, so any low spot turns into a puddle where feet land.
Poorly built pool areas fail in a predictable order. Joints that were never locked let sand wash out every time someone hoses the deck or a storm rolls through. Then the pavers start moving. Movement widens the joints, and before long there are uneven edges right where someone steps out of the water. At that stage it is a rebuild, not a repair.
So the joints here get Gator Maxx G2 polymeric bonding sand, which resists washout, and the surface gets sealed. We recommend resealing every two to three years. The blend on this job is a lighter mix, and lighter pavers stay cooler underfoot in Florida sun than dark ones. That counts when the walk to the gate is barefoot. See our pool deck pavers page for surfaces right at the water's edge.
Is it better to pave the driveway, walkways and patio in one project?
If you know you want all of it, usually yes. One project means one blend, one base standard and one set of joints that all age together.
Matching later is harder than it sounds. Manufacturers keep releasing new shapes and color tones, and the blend you pick this year may not be on the shelf in five. Done in one go, this property has the same paver running from the side garage, along the front, down the pool fence and out to the patio with the seat walls. From the back porch it reads as one surface.
Phasing still makes sense for some budgets. If you go that route, plan the layout for the whole property up front so the first phase leaves clean tie in points for the next.
Either way, the consultation is free, and we lay out current samples so you can see them against your stone and siding. Hardscapes covers the other pieces people add once the paving is in, like fire pits and outdoor kitchen pads.
PROJECT GALLERY
Every Photo From This Job
YOUR PROJECT COULD BE NEXT
Want pavers from the driveway all the way to the pool?
Call (352) 651-6077 and we will walk the whole property with you, then put a plan and estimate in writing.