
How do you fit a paver patio on a narrow lot in The Villages?
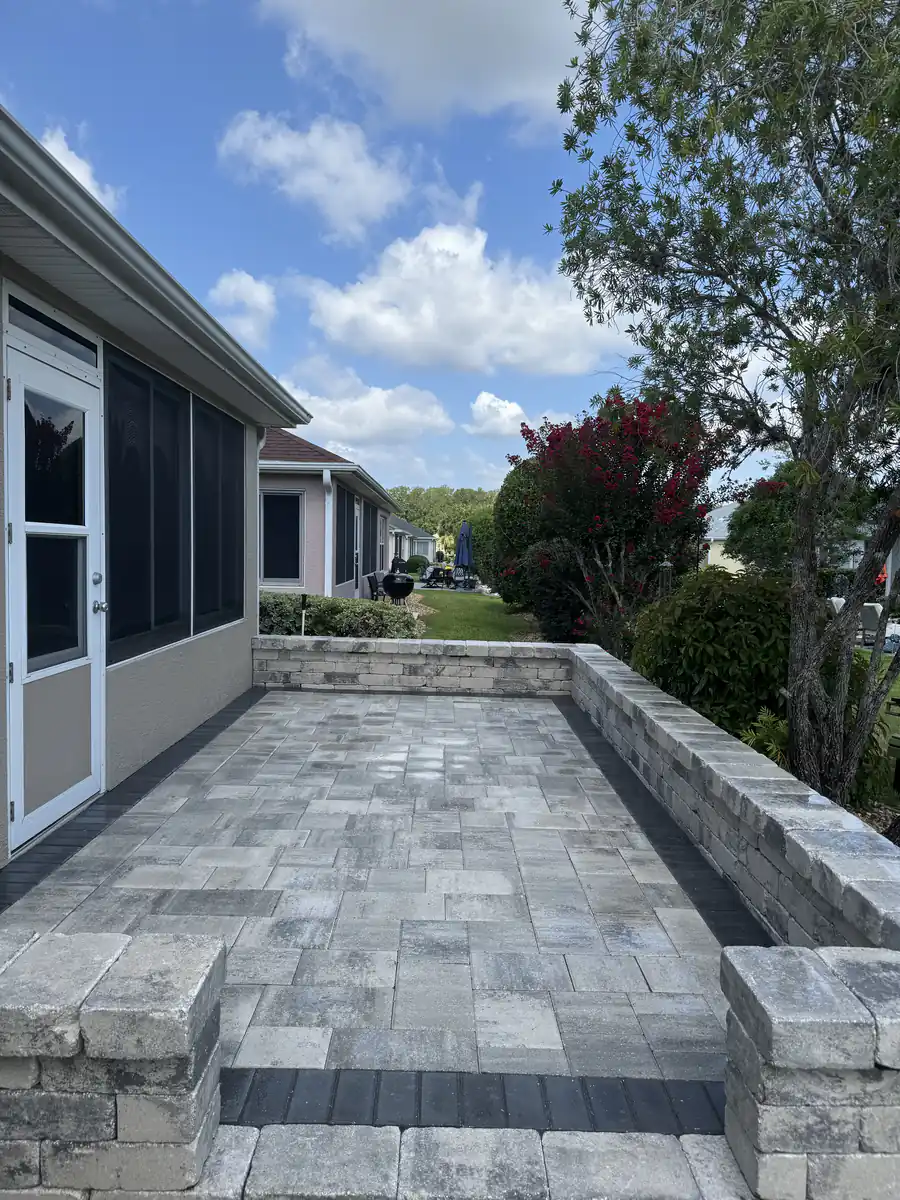
You build it long instead of wide. Homes in The Villages sit close together, and this paver patio in The Villages follows the side of the house right off the screened room.
Space on a lot like this runs in one direction. The neighbors are only a few yards away, so a big square patio was never an option. What the owners had was a strip beside the screened room, and a strip can still hold a couple of chairs and a small table if the layout respects it. We ran the field in a grey and white blend the full length of that space.
A long, thin patio also has a lot of edge for its size. Every foot of edge is a place where pavers could spread if nothing holds them. That is one reason the wall on the open side matters so much here, and we will get to it below. For wider backyards and other shapes, our paver patios page has more examples of what we build.
Does a patio seat wall need ARC approval in The Villages?
Most likely. Patio additions, and any hardscape the street or the neighbors can see, generally go through the Architectural Review Committee first.
Walls get extra attention. ARC reviews commonly look at height limits for walls and raised patios, setbacks from property lines, the color palette against the house, and whether water will run onto the lot next door. On a tight lot like this one, every one of those points comes up. The patio edge is close to the property line. The wall adds height. Rain has to go somewhere other than the neighbor's yard.
We handle the documentation, and we design with those rules in mind from the first visit so the plan does not bounce back for revisions. Leave some time for approval before you set your heart on an install date. It is a normal part of doing hardscape work here, and it goes smoother when the drawing already answers the committee's questions. Read more about working within ARC guidelines on our pavers in The Villages page.
What does a low seat wall add besides seating?
It turns an open strip into a room. The wall defines the space, holds the edge, and gives you somewhere to sit when more people show up than you have chairs for.
On this patio the capped wall runs along the whole open side. Two short pillars stand at the opening and frame the way in, and a charcoal band of pavers marks the threshold between them. Step over that band and you are on the patio. It is a small detail. It changes how the space feels, though, especially with the crape myrtle and shrubs growing just past the wall.
The caps are wide enough to sit on comfortably, which is the whole idea of a seat wall. Plan the height carefully. Too low and nobody sits; too high and it blocks the view and may run into ARC height limits. Short walls like this are built with the same care as the bigger ones on our retaining walls page, just without the soil load behind them.
How long will a patio like this hold its shape?
For many years, if the base is right. Weeds and dips are the two problems people ask about most, and neither one is really a paver problem.
Three steps prevent them on every job we do. The base is compacted properly before any paver goes down. The joints get Gator Maxx G2 polymeric bonding sand, which locks the pavers to each other and leaves weeds nothing to root into. Then we seal the surface.
After that, the maintenance is light. We recommend resealing every two to three years. A quick rinse handles most of the rest, and the polymeric sand is built to stay put when you do it. The failed patios we get called to repair almost always trace back to how they were built, and none of that is visible the day the crew drives away. Ask about it before you sign with anyone. If you are thinking about a patio beside your own screened room, request a free estimate and we will walk the space with you.
PROJECT GALLERY
Every Photo From This Job
YOUR PROJECT COULD BE NEXT
Short on space beside your screened room in The Villages?
Call (352) 651-6077 for a free consultation. We will measure the side yard, sketch a wall height that works, and handle the ARC paperwork.