
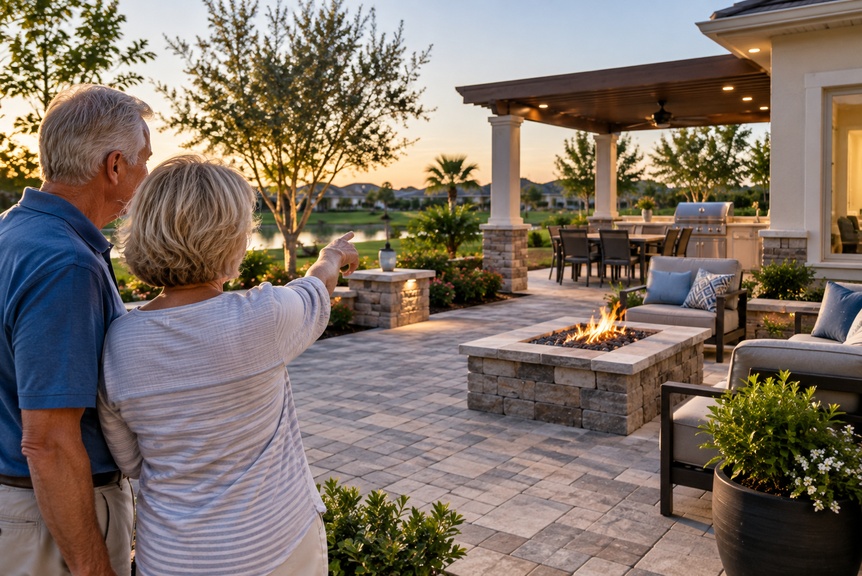
Most homeowners in The Villages know they want something done with the backyard long before they know what that something is. The good news is that a design consultation is exactly the right first step, and it costs nothing to have that conversation. Call Benchmark Pavers at (352) 651-6077 or reach out online to start talking through what your outdoor space could look like.
The Villages is one of the best places in Florida to invest in an outdoor living area. The climate allows for genuine year-round use, the community is built around active outdoor living, and a well-designed patio or hardscape adds both enjoyment and real value to a home. The challenge for most homeowners is not motivation. It is knowing where to begin when the backyard is currently an empty slab or a stretch of grass with no clear shape. Here is how the process actually works, from the first idea to the finished space.
How Do You Map Out How the Space Will Actually Be Used?
Before any paver style gets selected or any layout gets drawn, the most useful question to answer is how the finished space will be used on a typical evening. A backyard designed around a grill and smoker looks different from one organized around a dining table for eight, which looks different again from one centered on a fire feature with seating arranged around it. Getting specific about the activities the space needs to support is what separates a design that works from one that looks good in a rendering and feels wrong the first time you try to use it.
A couple in The Villages came to us after looking at an empty backyard for years. They knew they wanted a hardscape with room for a grill and smoker but had not gotten much further than that in their planning. We sat down with them, asked about how they entertained, how much shade they preferred, whether they wanted a defined cooking zone separate from the seating area, and what their sense of the space felt like at different times of day. Those conversations turned a vague idea into a clear brief, and that brief became a design that reflected exactly how they wanted to live in the space. When the project was finished, the backyard gave them precisely the outdoor living area they had been imagining for years but had not known how to describe.
Starting with use rather than with aesthetics also prevents the common mistake of choosing a layout that looks balanced on paper but creates awkward traffic flow, inadequate space around the cooking area, or seating that faces the wrong direction relative to the afternoon sun. The Villages lots vary in size and orientation, and a design that works beautifully on a lot facing one direction may need significant adjustment on a lot next door.
How Do You Choose Paver Styles and Retaining Elements That Suit the Lot?
Paver selection in The Villages involves more variables than most homeowners expect going in. Color, texture, size, and pattern all affect how the finished space reads, and those choices interact with the home's exterior, the surrounding landscape, and the amount of sun the patio receives. A light-colored tumbled paver that looks warm and inviting in a shaded backyard can feel washed out and reflective in a south-facing space that gets full afternoon sun. Getting the selection right requires seeing samples in the actual light conditions of the specific lot, not just in a showroom or a catalog.
Retaining elements come into play whenever the backyard has grade changes, which is common on many lots throughout the community. A low retaining wall can define the edge of a patio area, create a planting bed, or provide casual seating along the perimeter of the space. The material and style of that wall should coordinate with the paver field rather than looking like a separate design decision added as an afterthought. A contractor who handles both the paving and the retaining elements as a single integrated design produces a result that looks intentional rather than assembled from separate components.
The Villages community also tends to favor styles that complement the surrounding architecture and landscaping aesthetic. A hardscape that feels out of place relative to the neighborhood character can create friction in the approval process and may not age as well as one that fits naturally into the surroundings. An experienced local contractor who has completed projects throughout the community understands which directions work well and can point to finished examples nearby.
How Do Permitting and HOA Approval Fit Into the Timeline?
The Villages has specific architectural review and approval requirements that apply to exterior improvements, and backyard hardscape projects fall within that scope. The review timeline varies depending on the scale of the project and the current volume of applications, but it needs to be built into the project schedule from the beginning rather than treated as a formality that happens at the end. Starting construction before approval is in hand creates risk that no homeowner wants to take.
A contractor familiar with The Villages review process knows what documentation is required, how drawings need to be submitted, and what details tend to generate questions from the architectural committee. Submitting a complete, well-documented package the first time through shortens the review timeline and reduces the chance of having to revise and resubmit. Ask any contractor you are considering whether they handle the permitting and HOA submission process on the homeowner's behalf or whether that responsibility falls to the homeowner independently.
Local building permits may also be required depending on the scope of work, particularly for projects that include retaining walls above a certain height, electrical for lighting, or gas lines for a grill or fire feature. A contractor who handles permitting as part of the project scope protects the homeowner from the liability and inspection complications that come with unpermitted work.
Why Does One Contractor Handling Design and Build Avoid Problems?
Splitting the design and construction phases between different contractors is a common source of finger-pointing when something does not go as planned. The designer blames the builder for not following the drawings. The builder blames the designer for specifying something impractical for the site conditions. The homeowner is caught between two parties who each have a reasonable-sounding explanation for why the problem belongs to the other one. None of that dynamic benefits the person who paid for the project.
A single contractor who carries the project from design through installation owns the outcome completely. If the design needs to be adjusted during construction because of an unforeseen site condition, the same team makes that call and absorbs the adjustment rather than billing the homeowner for a change order that resulted from a communication gap between two separate firms. The accountability is cleaner, the timeline is more predictable, and the finished result reflects a single coordinated vision rather than a handoff that introduced interpretation errors along the way.
For a patio and driveway paver installation in The Villages, that continuity matters particularly because the community's review requirements mean the approved drawings need to match the finished work. A design-build contractor submits drawings that reflect exactly what they plan to build, rather than drawings that get reinterpreted during a separate construction phase.
If you are ready to turn your backyard into an outdoor living space, call Benchmark Pavers at (352) 651-6077 or schedule a design consultation. We work with homeowners throughout The Villages from the first conversation to the finished project, and we handle the design, the HOA submission, and the installation so you do not have to manage any of it separately.
Get in touch with us
Don’t hesitate to get in touch with us today to schedule a consultation and learn how we can help you achieve your construction goals.