
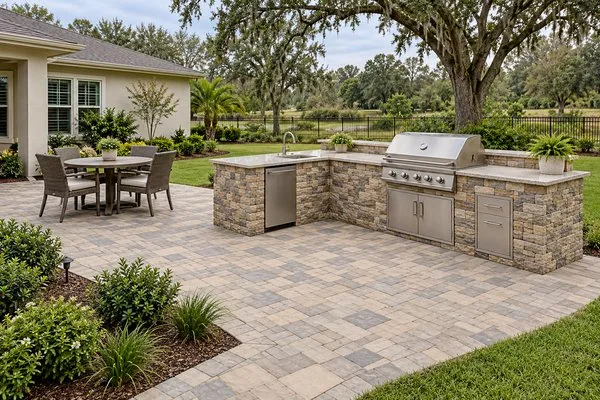
A paver patio with a built-in outdoor kitchen can become the most used room of your Ocala home, as long as the layout and the base are planned before the first paver goes down. Getting the cook zone, seating, utilities, and foundation right on paper is what separates a space you love from one you work around. If you are ready to start sketching, reach out to our team or call (352) 651-6077.
How big should a paver patio be for an outdoor kitchen and seating?
Size the patio for two separate zones: a cook zone with counter space and room to move, and a seating zone for dining or lounging. The kitchen almost always needs more room than people expect.
Start with the cook zone. A grill alone is not a kitchen. You need landing space on both sides for platters and tools, a clear path behind the cook, and safe clearance from the house, railings, and anything that can burn. Add a sink, a fridge, or a bar top and the island grows quickly. Then plan the seating. A dining table with chairs pulled out needs a surprising amount of space, and you still want walkways that do not cut through the cook's work area.
Orientation matters as much as square footage. One homeowner we worked with had bought a beautiful grill and was thrilled with it, but it sat in a spot where his back was to everyone at the table. We helped orient the layout so he could face his guests and stay part of the conversation while he grilled. Think about the sun, too. On many lots in neighborhoods like Fore Ranch and Golden Ocala, the late afternoon sun hits the back of the house hard, so placing the kitchen where it gets shade at dinnertime makes it far more pleasant to use. Our paver patios are designed around how you actually host.
Why do the base and drainage matter so much under an outdoor kitchen?
Because counters, stone veneer, granite tops, and appliances are heavy, and a base built only for foot traffic can settle under them. Poor drainage makes that settling worse and faster.
A standard patio base works well for chairs and people. An outdoor kitchen island is different. It concentrates a lot of weight on a small footprint, and over time an underbuilt base can sink, crack the counter, or tilt the island away from the house. The area under the kitchen typically needs a deeper, well compacted base, and sometimes a dedicated footing, sized to the structure it carries.
Ocala's ground adds two more reasons to get this right. Much of Marion County sits on sandy soil over limestone, which drains quickly in some spots and shifts in others. And our summer storms dump a lot of water in a short time. A proper base with the right slope moves that water away from the house and off the patio, so it does not undermine the pavers or pool around the island. This is where experience in hardscapes pays off, since the base is the part you never see and the part that decides how long everything above it lasts.
When should gas, water, and electric lines be planned?
Before any pavers are laid. Utility lines for a grill, sink, fridge, lighting, and outlets need to be run under the patio first, so nothing has to be torn up later.
Make a list of every appliance and feature you might want, even ones you plan to add years from now. A gas line for the grill or a side burner. Water and a drain for a sink. Electric for a fridge, lights, outlets, a TV, or a ceiling fan on a pergola. Each one needs a path from the house to the island, and it is far easier to lay conduit or sleeves under an open base than to cut through a finished patio.
Coordinate early with the licensed plumber, electrician, or gas provider who will make the connections. They will know what permits and inspections apply to your property in Marion County, and their work has to happen in the right order with the base and paver installation. A good rule is to run an extra empty sleeve or two to the kitchen area. It costs little now and leaves you room to add a feature later without disturbing a single paver.
Which paver materials and colors hold up best in the Florida sun?
Choose dense, quality concrete pavers or natural stone like travertine, and lean toward lighter colors. Lighter pavers stay cooler underfoot and show less fading over years of strong Florida sun.
Dark pavers can look striking in a catalog, but on a July afternoon in Ocala they can get uncomfortably hot for bare feet, especially near a pool. Travertine is popular in Florida because it stays cooler than many alternatives and handles the climate well. Many concrete pavers come in blends that hide dirt and wear while staying lighter in tone. Sealing helps protect color and makes grease or food spills near the kitchen easier to clean.
Think about the whole space together. The patio, the island veneer, the countertop, and any seat walls or fire features should look like they belong together. Browse our project gallery to see combinations that work in real backyards. When you are ready to see what fits your yard, call Benchmark Pavers at (352) 651-6077 or schedule an on-site design visit, and we will help you plan the layout and the base from the ground up.